01 — Artist's impressions
Shriram Bannerghatta Gallery of Artist's Impressions
02 — Blocks
Shriram Bannerghatta Villament Blocks
The Community from Above
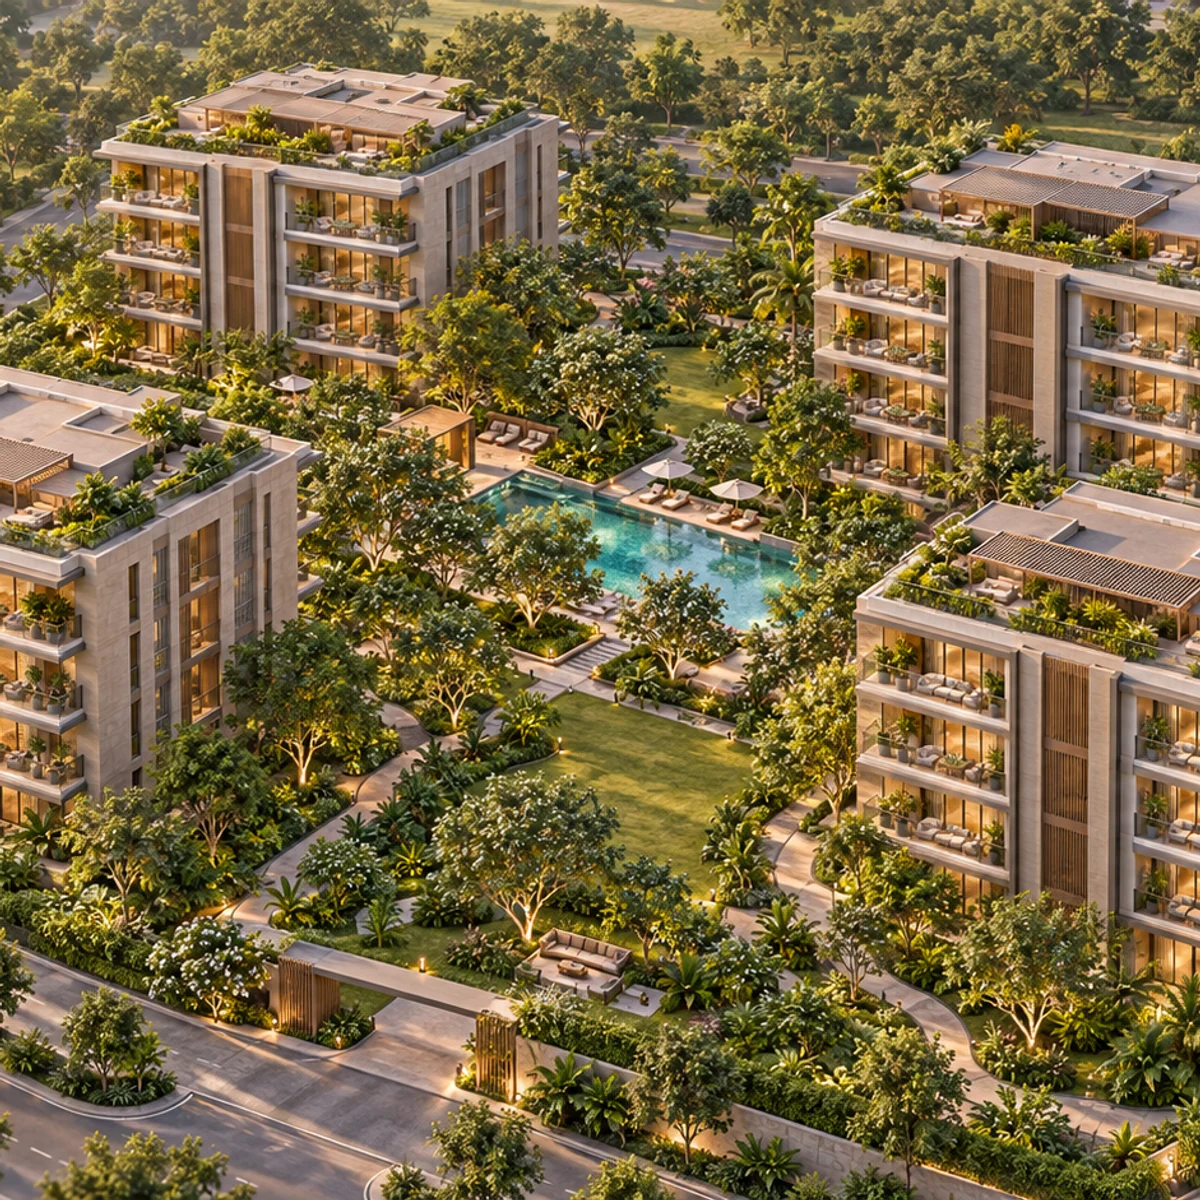
Seen from above, Shriram Bannerghatta is four low-rise blocks and a green spine rather than a cluster of towers. The blocks are planned around a landscaped central spine, and buildings cover about 36% of the 4.95-acre site. The aerial image shows that low, open composition as a whole.
The Entrance
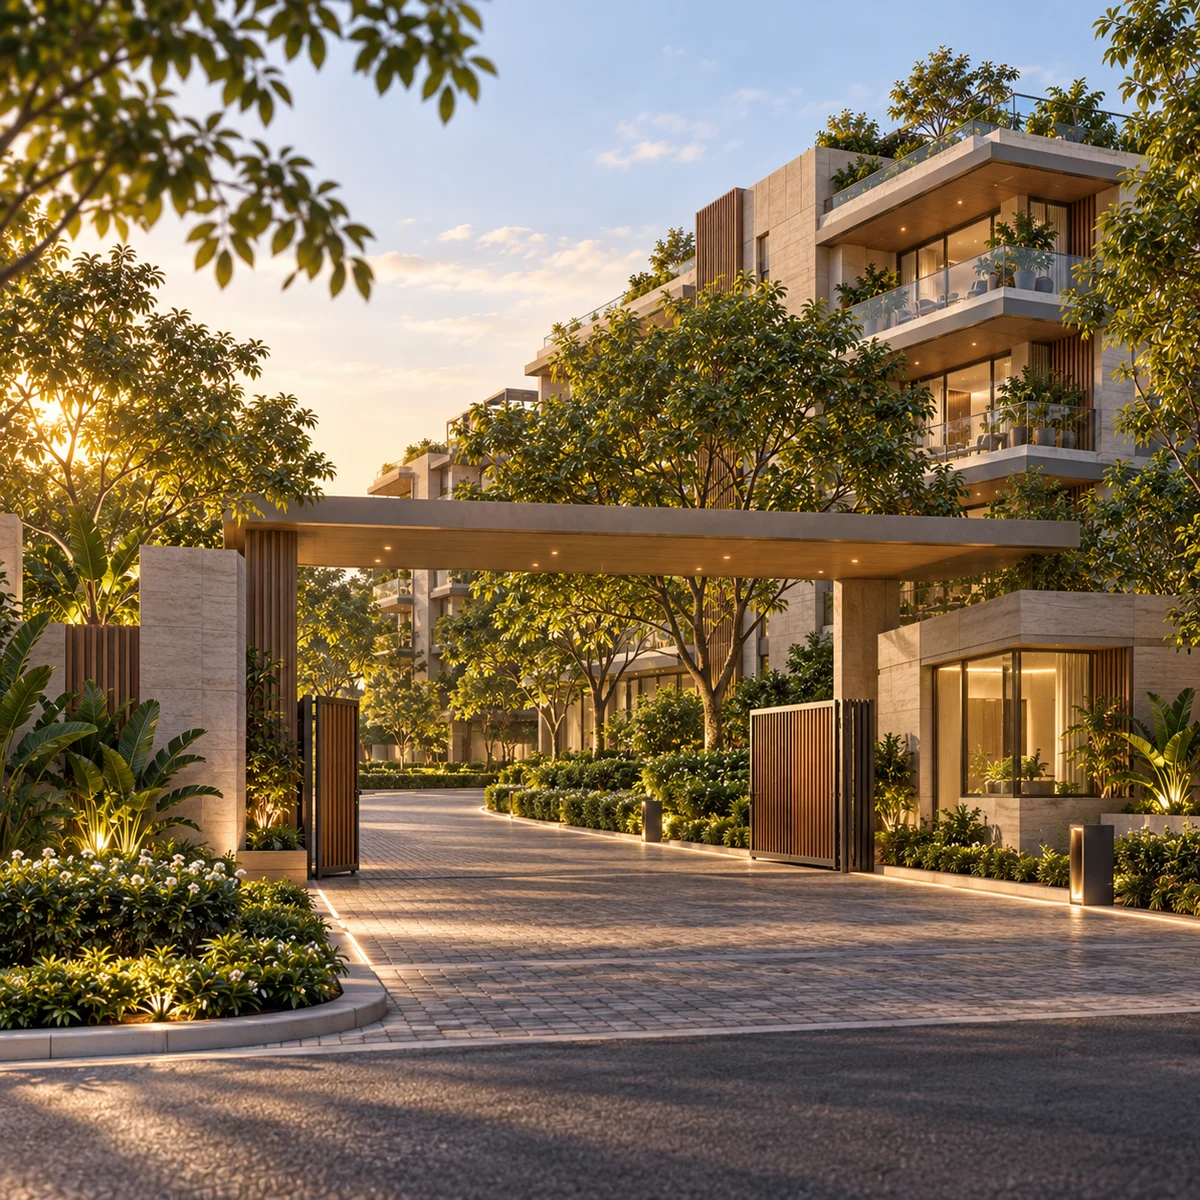
The entrance image imagines the arrival into a gated community of 140 villaments beside T John College. The site's road edges are T John College Road on the south and Hommadevanahalli Road on the east, and the gate positions will be shown on the sanctioned plan, so the image conveys the idea of arrival, not its final design.
A Villament Block
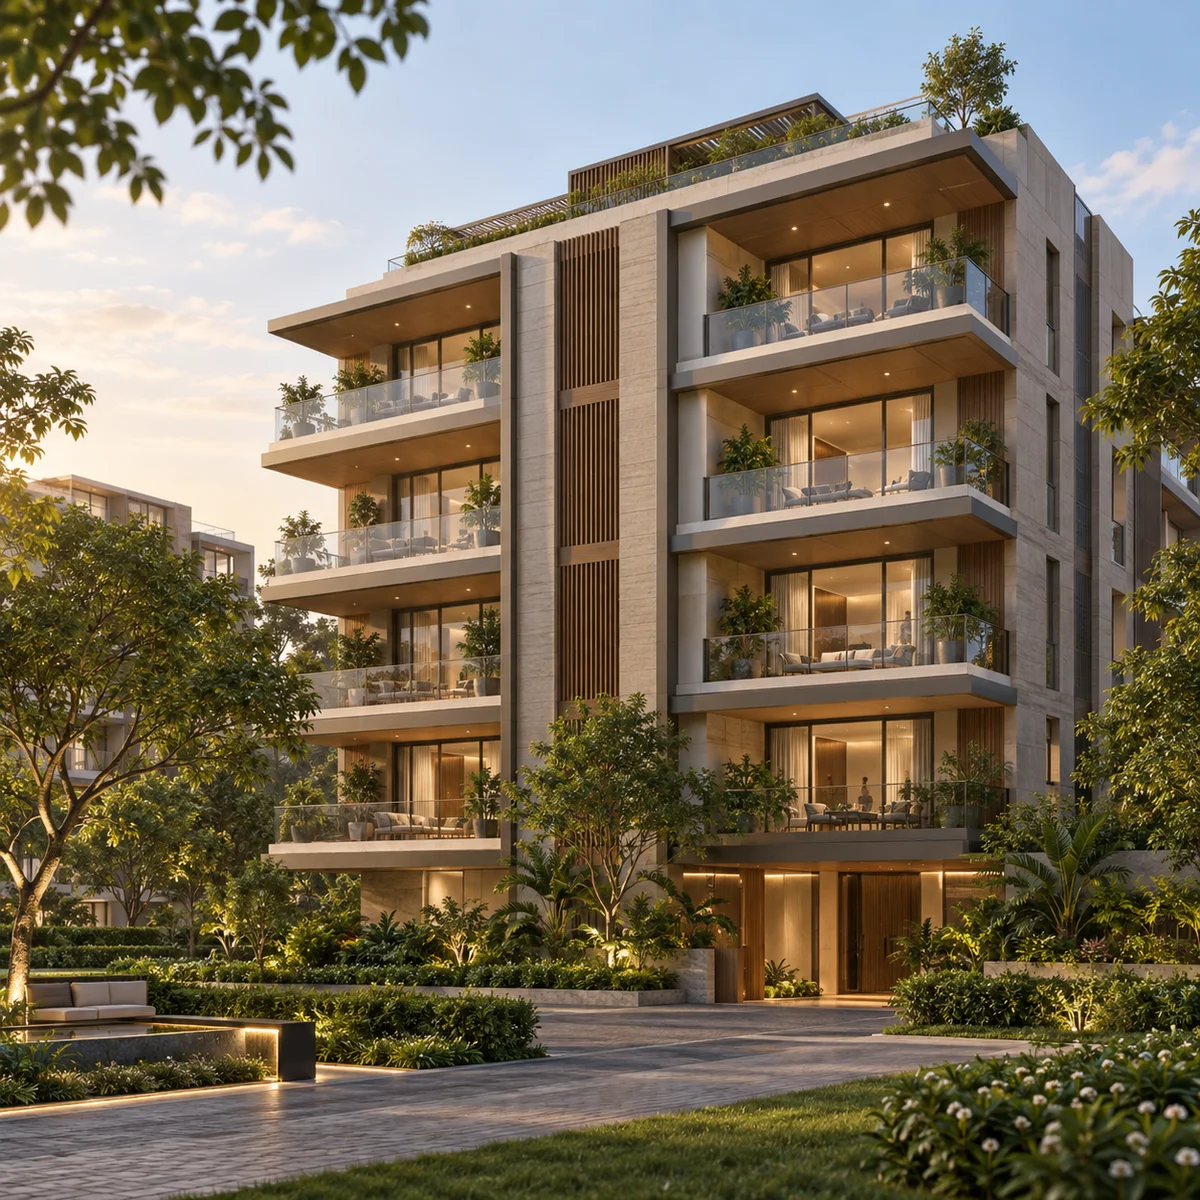
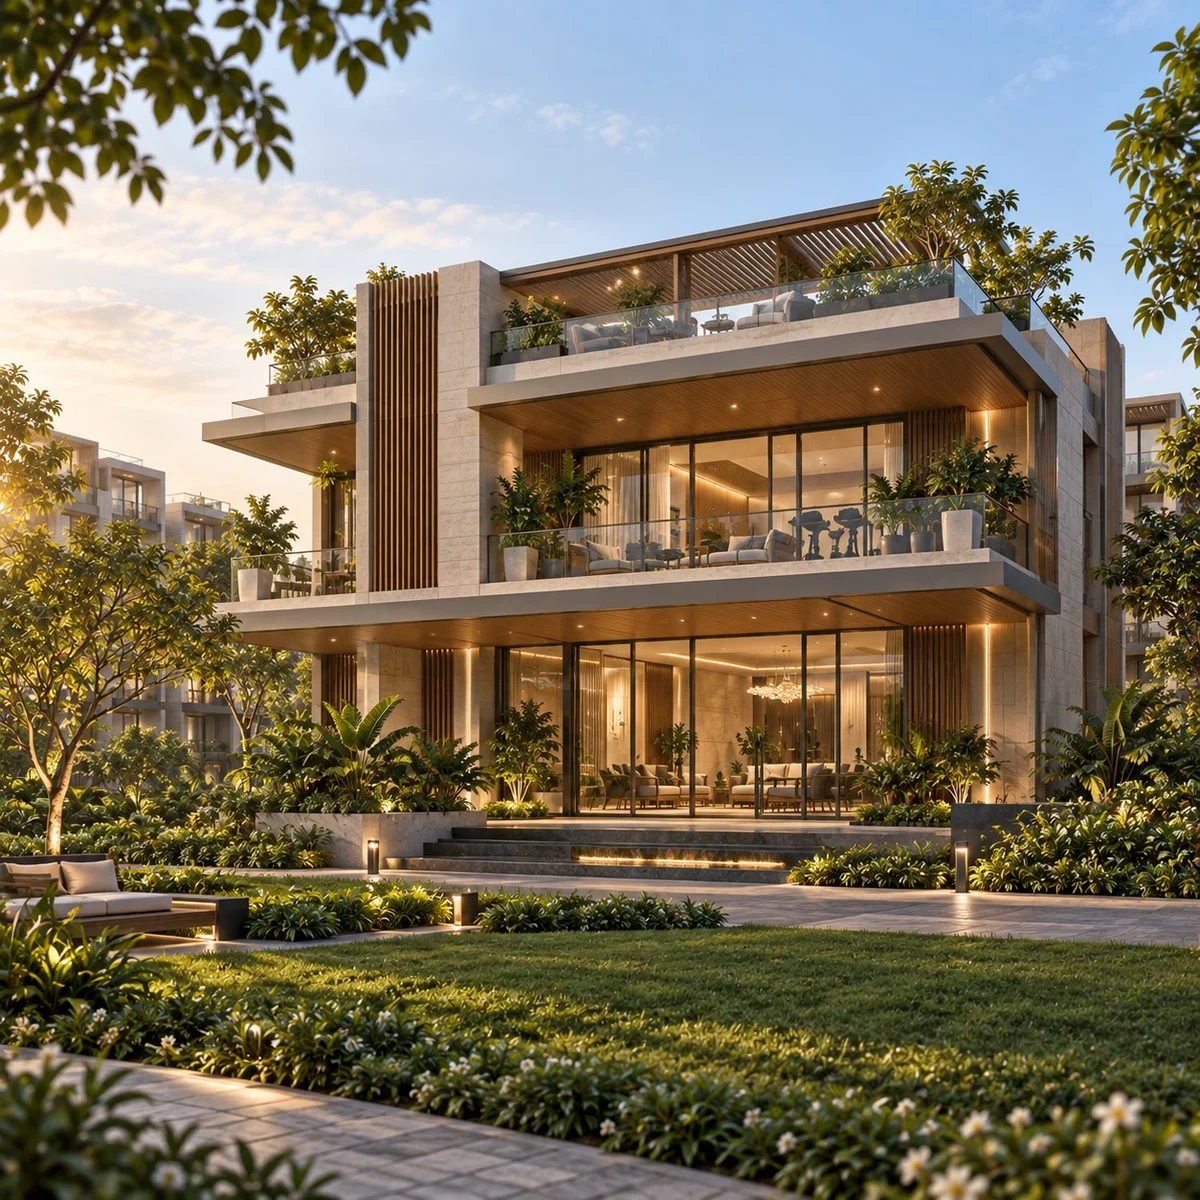
Each block rises from a basement through a ground floor and four upper floors to a terrace level, and stays within 15 m in height. The four blocks hold 50, 30, 20 and 40 homes, so every building is shared by a few dozen households. The block image shows that low-rise scale.
03 — Shared spaces
The Spine, Pool and Clubhouse
The Landscaped Central Spine
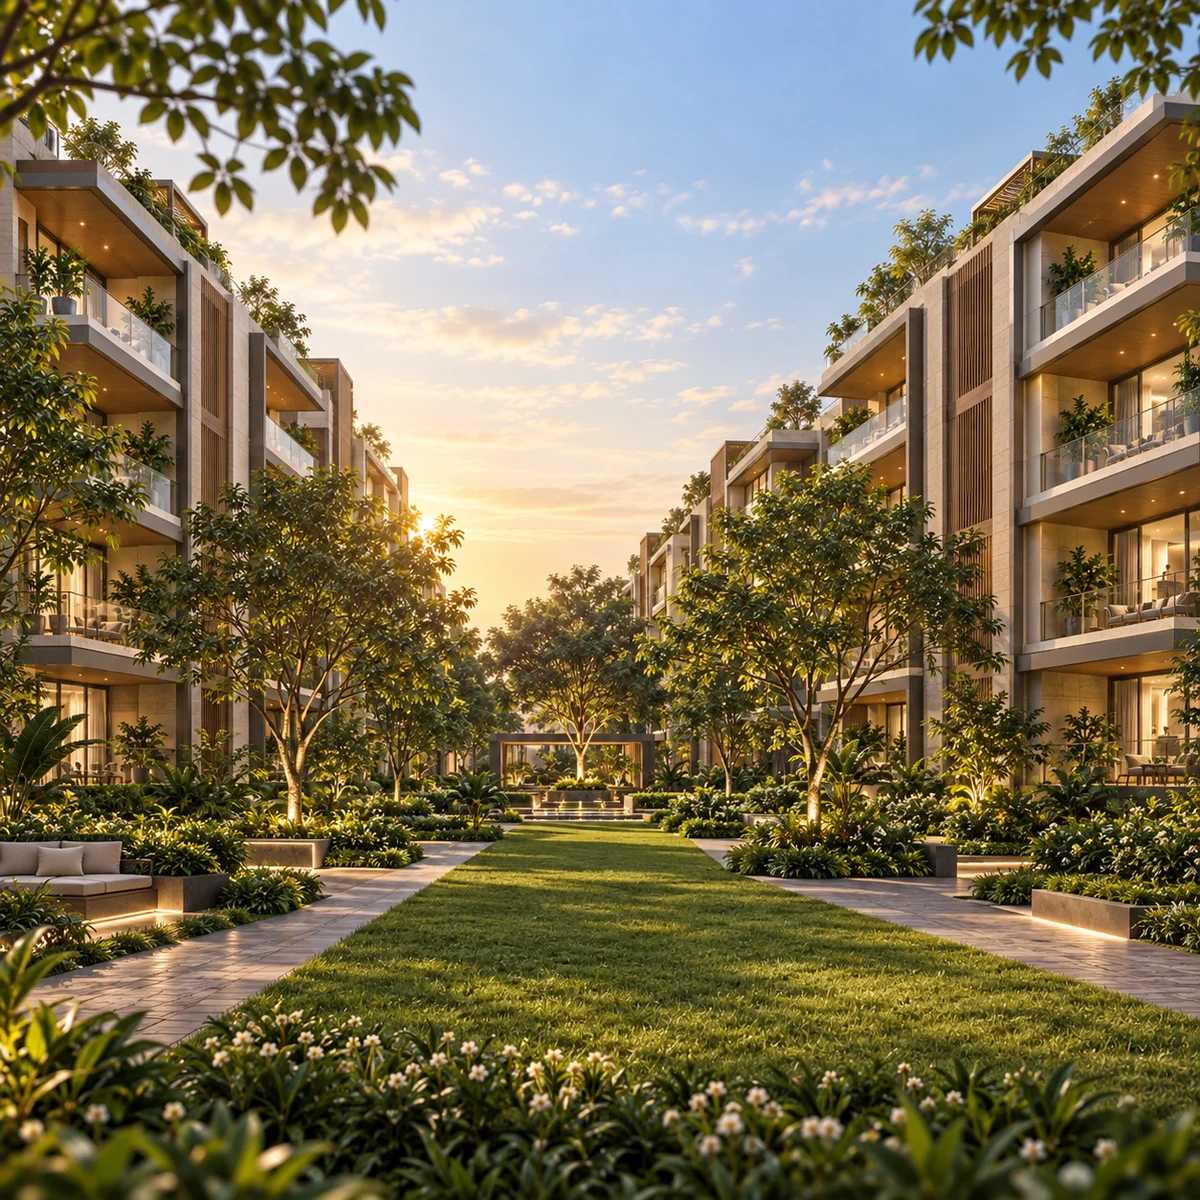
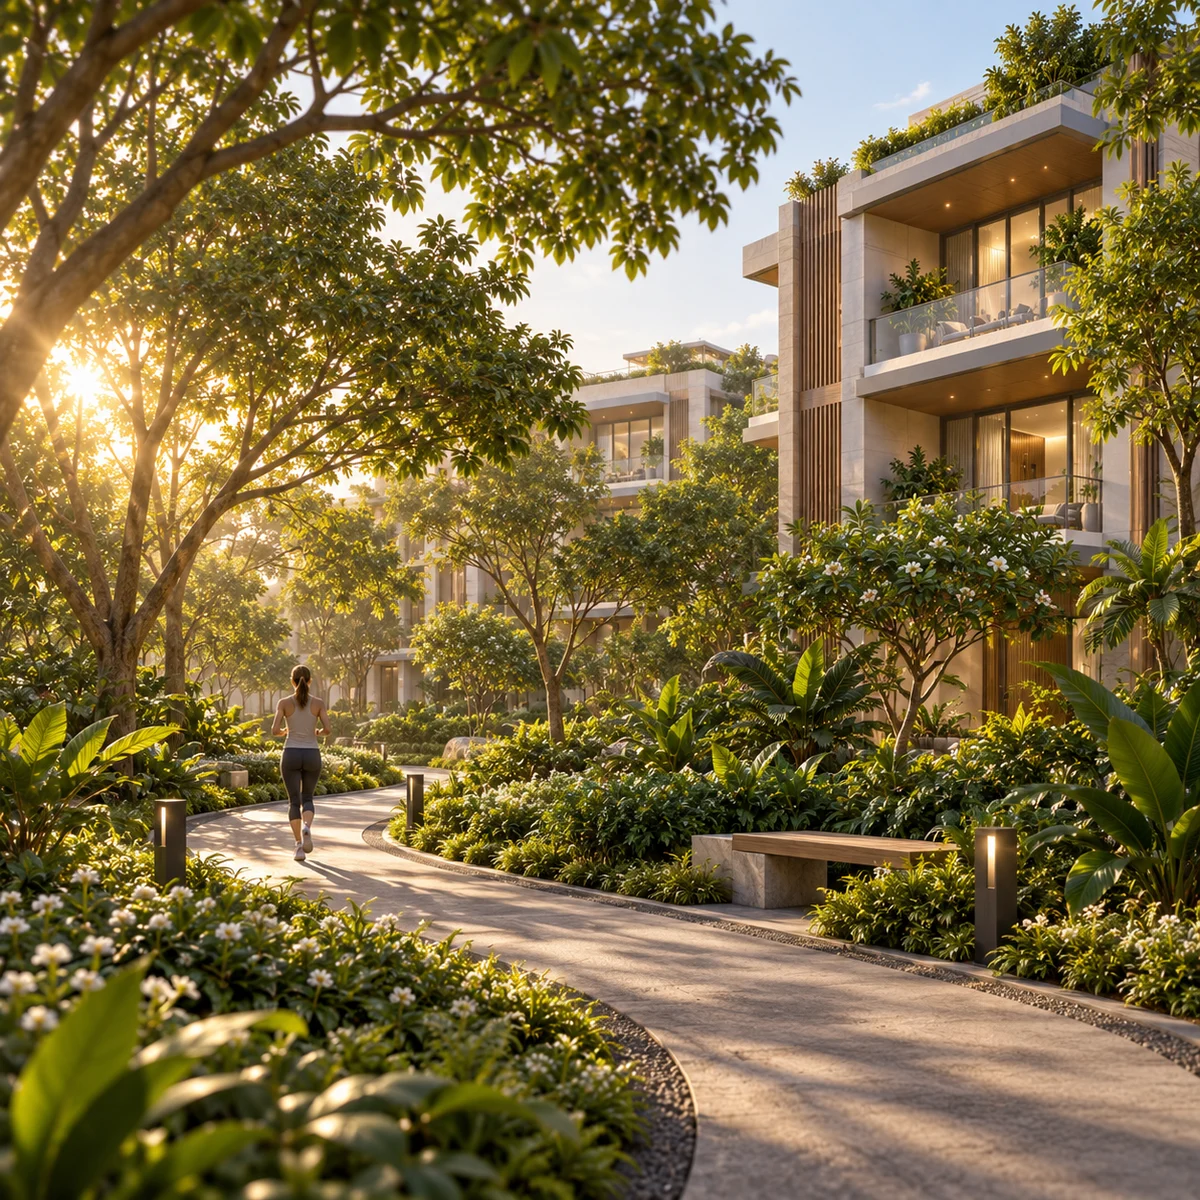
The landscaped central spine is the plan's organising idea: a green thread through the community that the four blocks are planned around. Jogging spaces are planned under the Body theme, and their route will come with the landscape plan at launch. These two images show the spine's planting and a jogging path through the landscaping.
The Pool and the Clubhouse
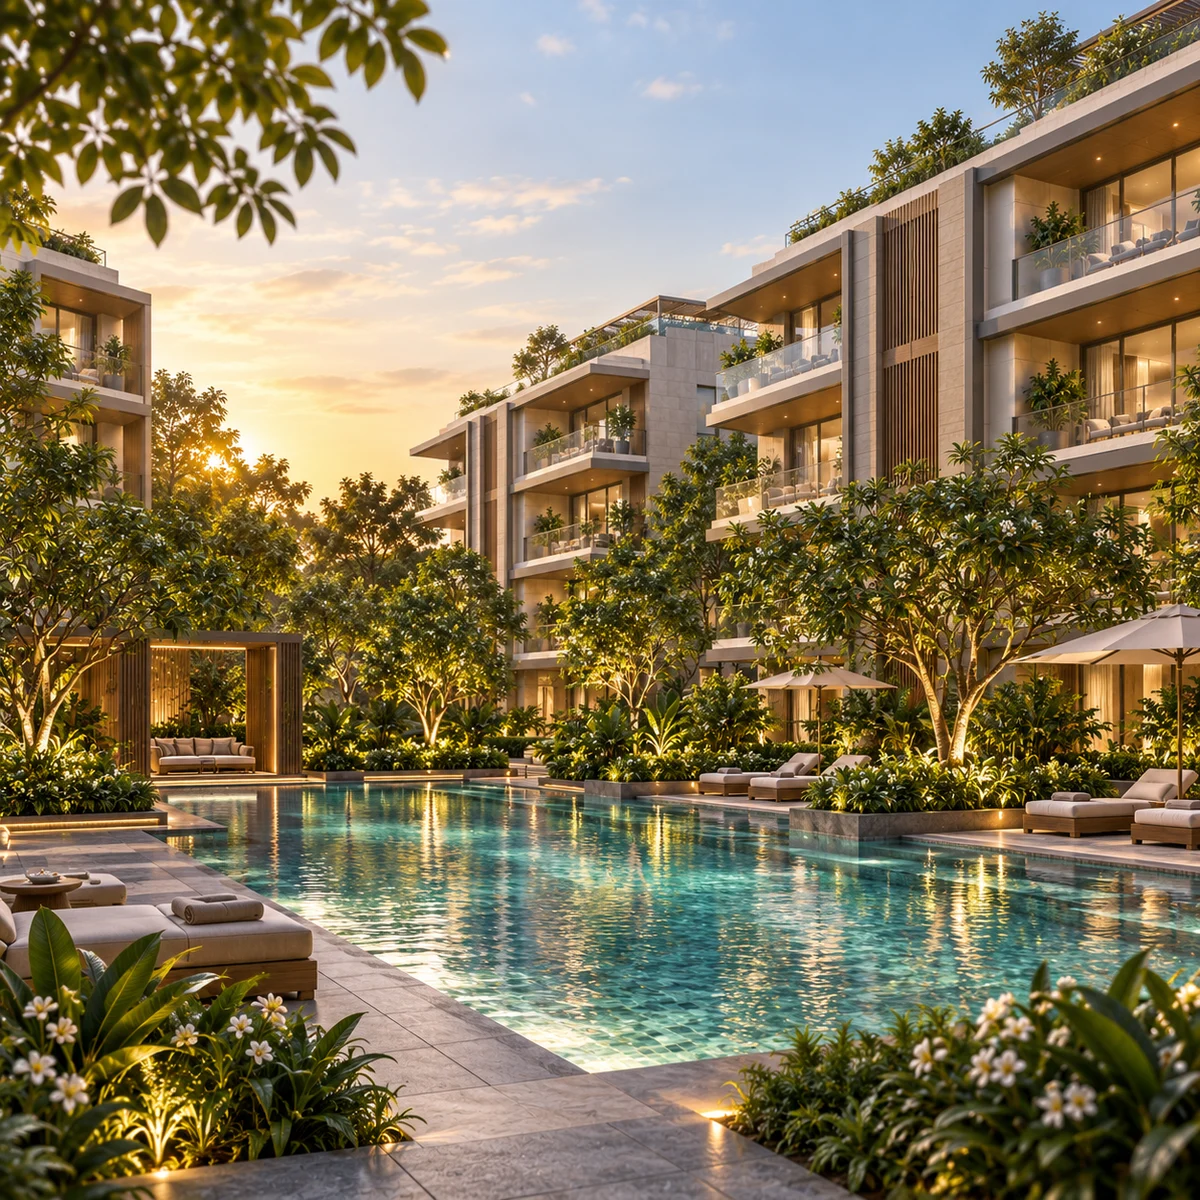
The plan includes a swimming pool as part of the landscaped spine, and a G+2 clubhouse, a building of its own with a ground floor and two upper floors. The clubhouse programme and the detailed amenity list will come with the launch, so these images suggest the setting rather than the final facilities.
Kids' Spaces and Community Lawns
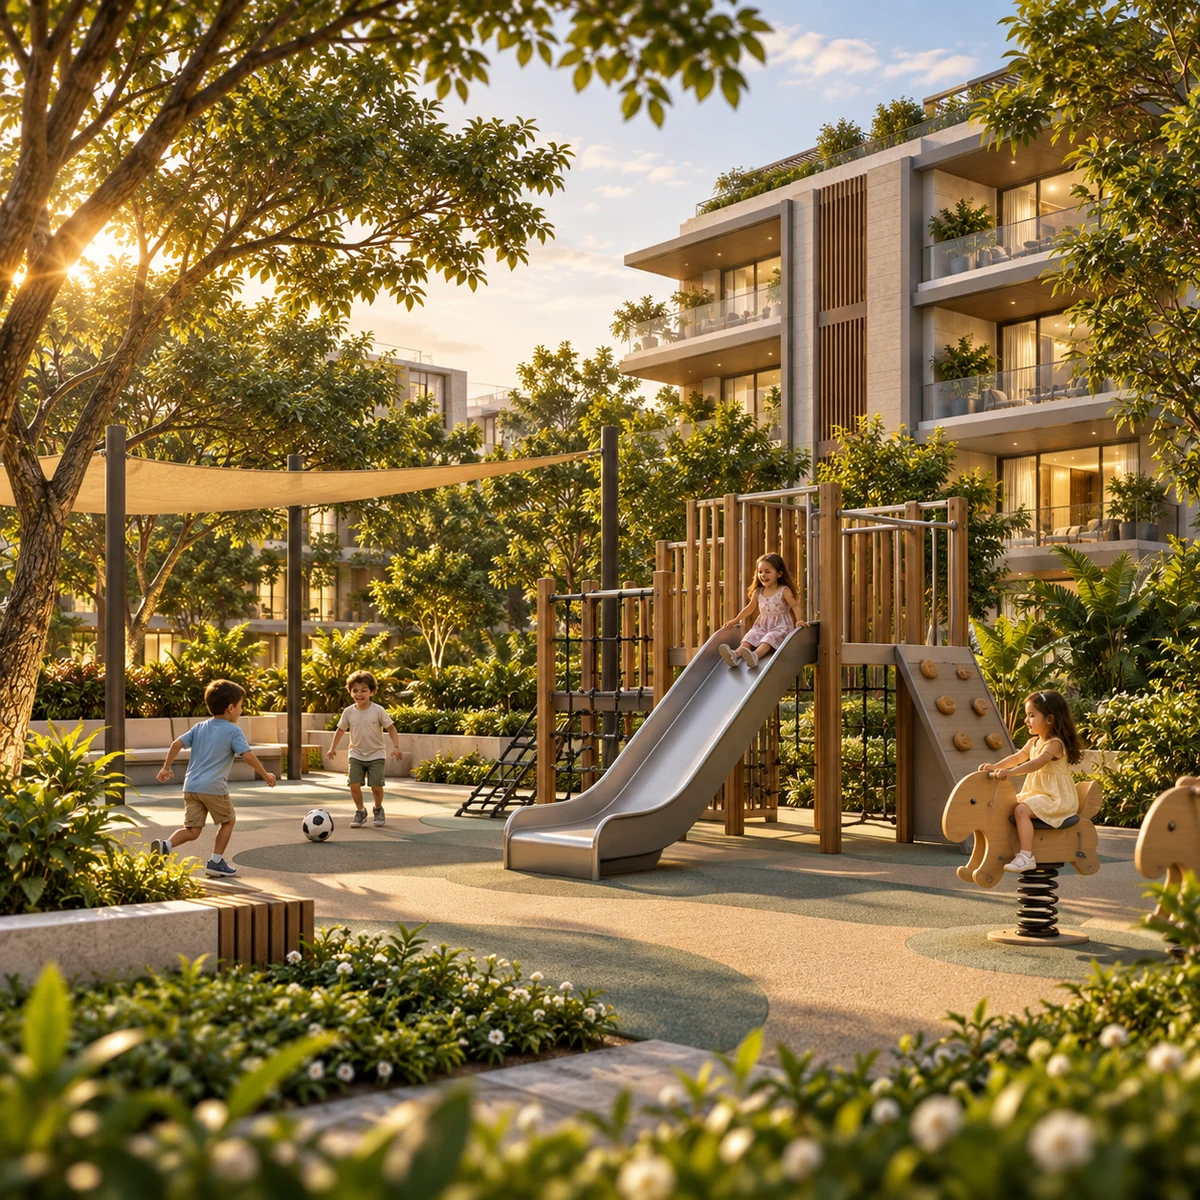
Kids' spaces, community lawns and leisure zones are planned under the Soul theme. The image suggests how a play area might sit within the landscaping; its equipment and position will be set out on the launch plans.
04 — Interiors
Inside a Shriram Bannerghatta Villament
A Duplex Living Room
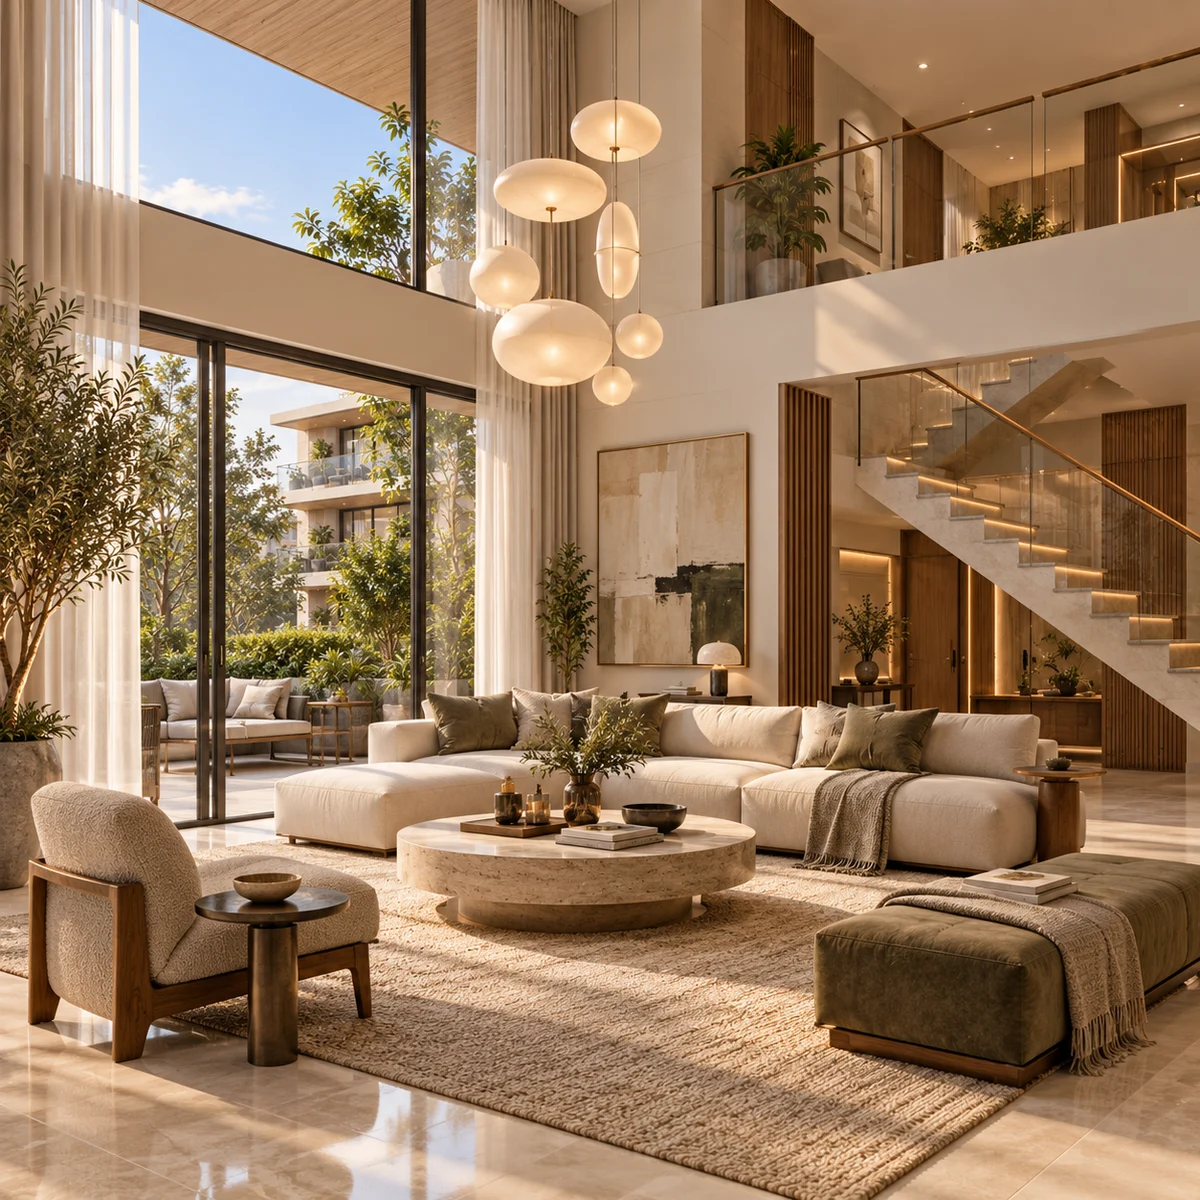
The homes are planned as duplex villaments across two levels joined by an internal staircase, with a simplex option on request (tentative). The living-room image imagines one such home, including its internal stair. Furniture, finishes and proportions are illustrative; the specifications and unit plans at launch will set them.
Bedroom and Balcony
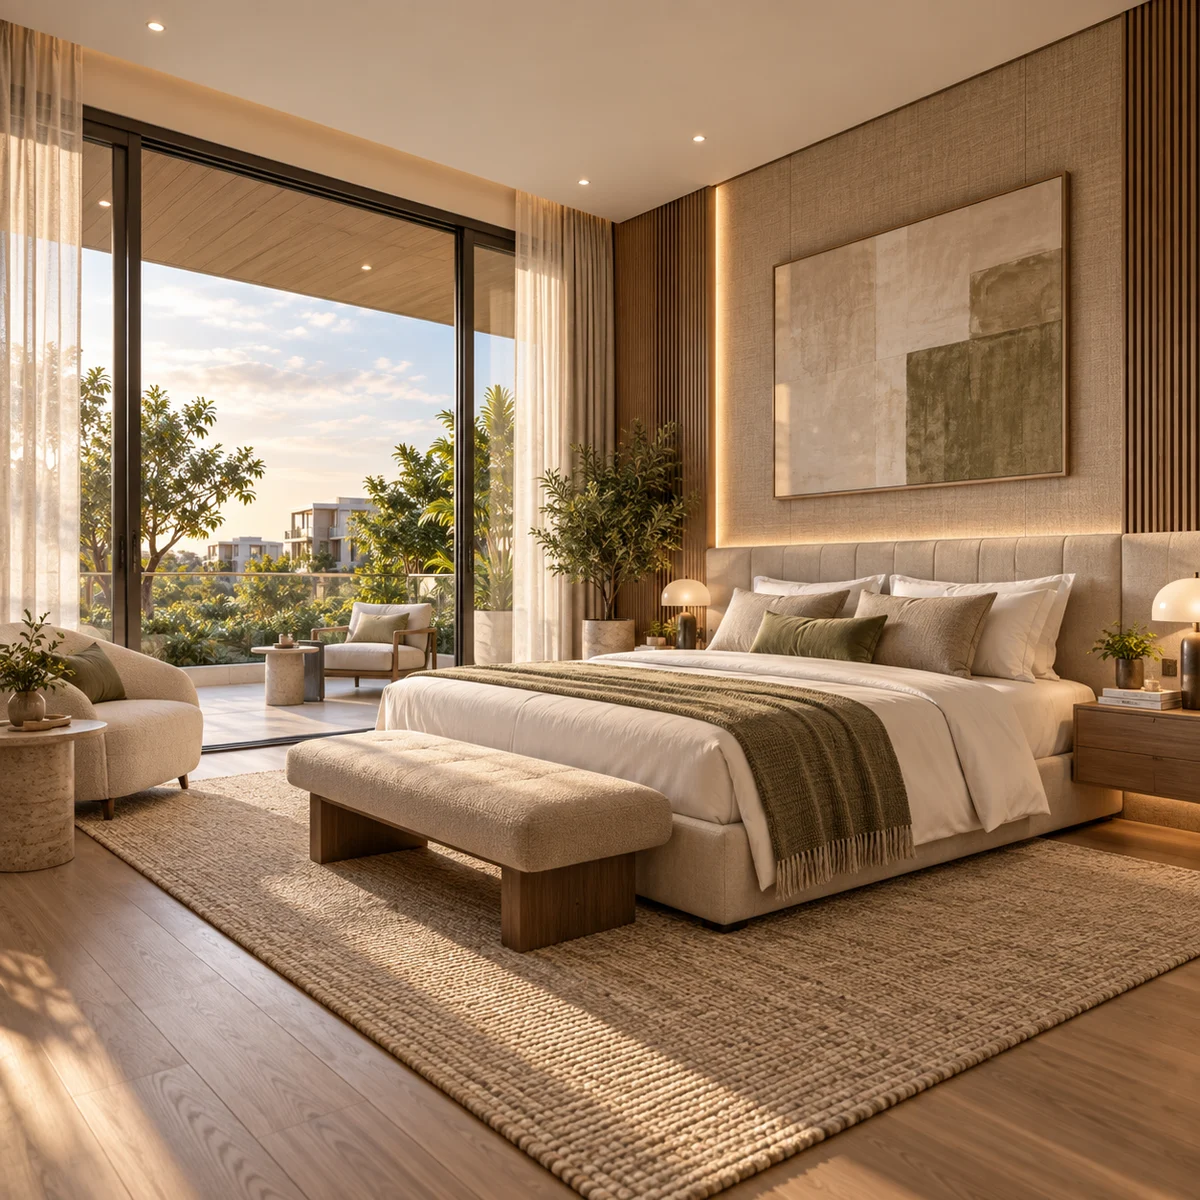
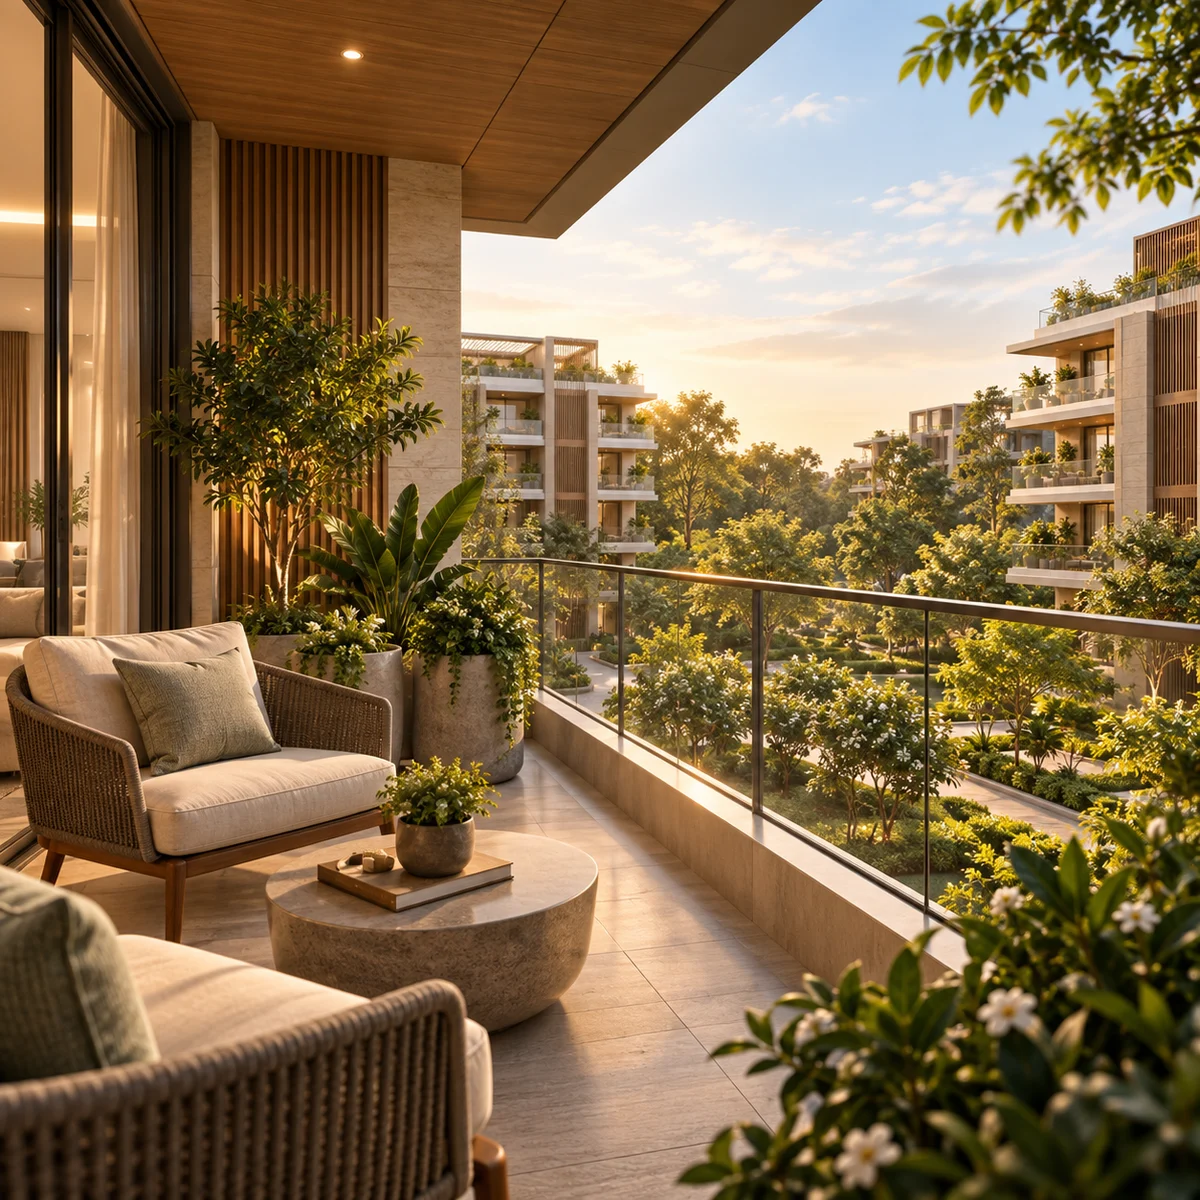
The 3 BHK duplex villaments are planned at about 2,000 sq ft and the 4 BHK at about 3,000 sq ft, both tentative. The bedroom and balcony images suggest how the private rooms of a villa-scale home might be furnished; balcony sizes, and which way each home faces, will come with the unit plans.
05 — Neighbourhood
The Bannerghatta Road Neighbourhood
Beyond the gates, Shriram Bannerghatta sits beside T John College, just south of the NICE Road, with Bannerghatta Road about 2 km by road. Doddakammanahalli Lake and Gottigere Tank are each about 1.4 km by road, and Kalkere Arboretum about 1.6 km. This is the city end of the Bannerghatta Road corridor, with its schools, hospitals and offices spread out to the north.
The full table of road distances - to the NICE Road, the Pink Line metro, schools, hospitals and malls - is on the location page.
06 — What they show
What the Shriram Bannerghatta Images Show
Four low-rise blocks within 15 m, a landscaped central spine with a swimming pool, a G+2 clubhouse and the planned Mind, Body and Soul themes: these facts of the plan are what the images are drawn from. Every image on this page is still an artist's impression, indicative only, and its architecture, materials, colours, planting, furniture and views are illustrative.
They are not photographs of the site and not official renders, and they are not part of any offer. The final design will be shown in Shriram's launch material, the sanctioned plan and the K-RERA registration. Until then, the masterplan and floor plans pages set out what the plan confirms, and the amenities page covers the planned facilities.
Register your interest to receive the official images, floor plans and price list when Shriram releases them.
Questions
Shriram Bannerghatta Gallery FAQs
What is Shriram Bannerghatta?
Shriram Bannerghatta is an upcoming community of premium villaments by Shriram Properties, off Bannerghatta Road in South Bengaluru, beside T John College and just south of the NICE Road. The plan places 140 homes in four low-rise blocks on 4.95 acres, around a landscaped central spine with a pool and a G+2 clubhouse. Shriram has not yet announced a marketing name, so Shriram Bannerghatta is the working name until launch.
Is there a metro station near Shriram Bannerghatta?
The nearest metro station is Kalena Agrahara, the southern end of the Pink Line on Bannerghatta Road, about 3.4 km by road, with Hulimavu station about 3.8 km. The elevated Pink Line is built but not yet open as at 24 September 2026, and it is expected to open in October 2026. The nearest stations running today are Konanakunte Cross on the Green Line, about 7.4 km, and Jayadeva Hospital on the Yellow Line, about 7.7 km.
What amenities are planned?
The plan includes a swimming pool, a G+2 clubhouse and a landscaped central spine running through the community. The wider amenities are tentatively planned under three themes: Mind (landscaped and community spaces, indoor recreation), Body (a fitness centre, sports, jogging and wellness spaces) and Soul (green landscapes, leisure zones, kids' spaces and community lawns). The detailed list and clubhouse programme will come with the launch.
What configurations and sizes are planned?
Shriram Bannerghatta is planned with 3 BHK duplex villaments of about 2,000 sq ft and 4 BHK duplex villaments of about 3,000 sq ft, with a simplex option on request. These are tentative pre-launch figures: Shriram has not yet published unit plans or said whether the sizes are carpet, built-up or saleable area. The final mix, plans and areas will come with the price list and the RERA registration.
Where exactly is Shriram Bannerghatta located?
The site is in Kammanahalli village, Begur Hobli, Bengaluru South taluk (PIN 560083), with T John College Road on its south side, Hommadevanahalli Road on its east side and the NICE Road just to the north. Bannerghatta Road is about 2 km by road, at the NICE Road interchange in Gottigere. This is the city end of the Bannerghatta Road corridor, not Bannerghatta village or the national park.
Enquire about Shriram Bannerghatta
Be among the first to hear when the villaments at Shriram Bannerghatta open for booking. Shriram Properties is targeting a launch in October-December 2026, and the details that decide a purchase - the price list, the unit plans and the K-RERA registration - will be confirmed at launch.